
AutoCAD 2D Drafting
Floor plans, elevations, sections and construction details, drawn to your standards.
- Dimensioned working plans
- Door and window schedules
- Title blocks, legends, notes
AUTOCAD DRAFTING & 3D VISUALIZATION
ArchVista Drafting Studio turns sketches, PDFs and plans into clean, layered AutoCAD files and presentation-ready 3D visuals, delivered on time.
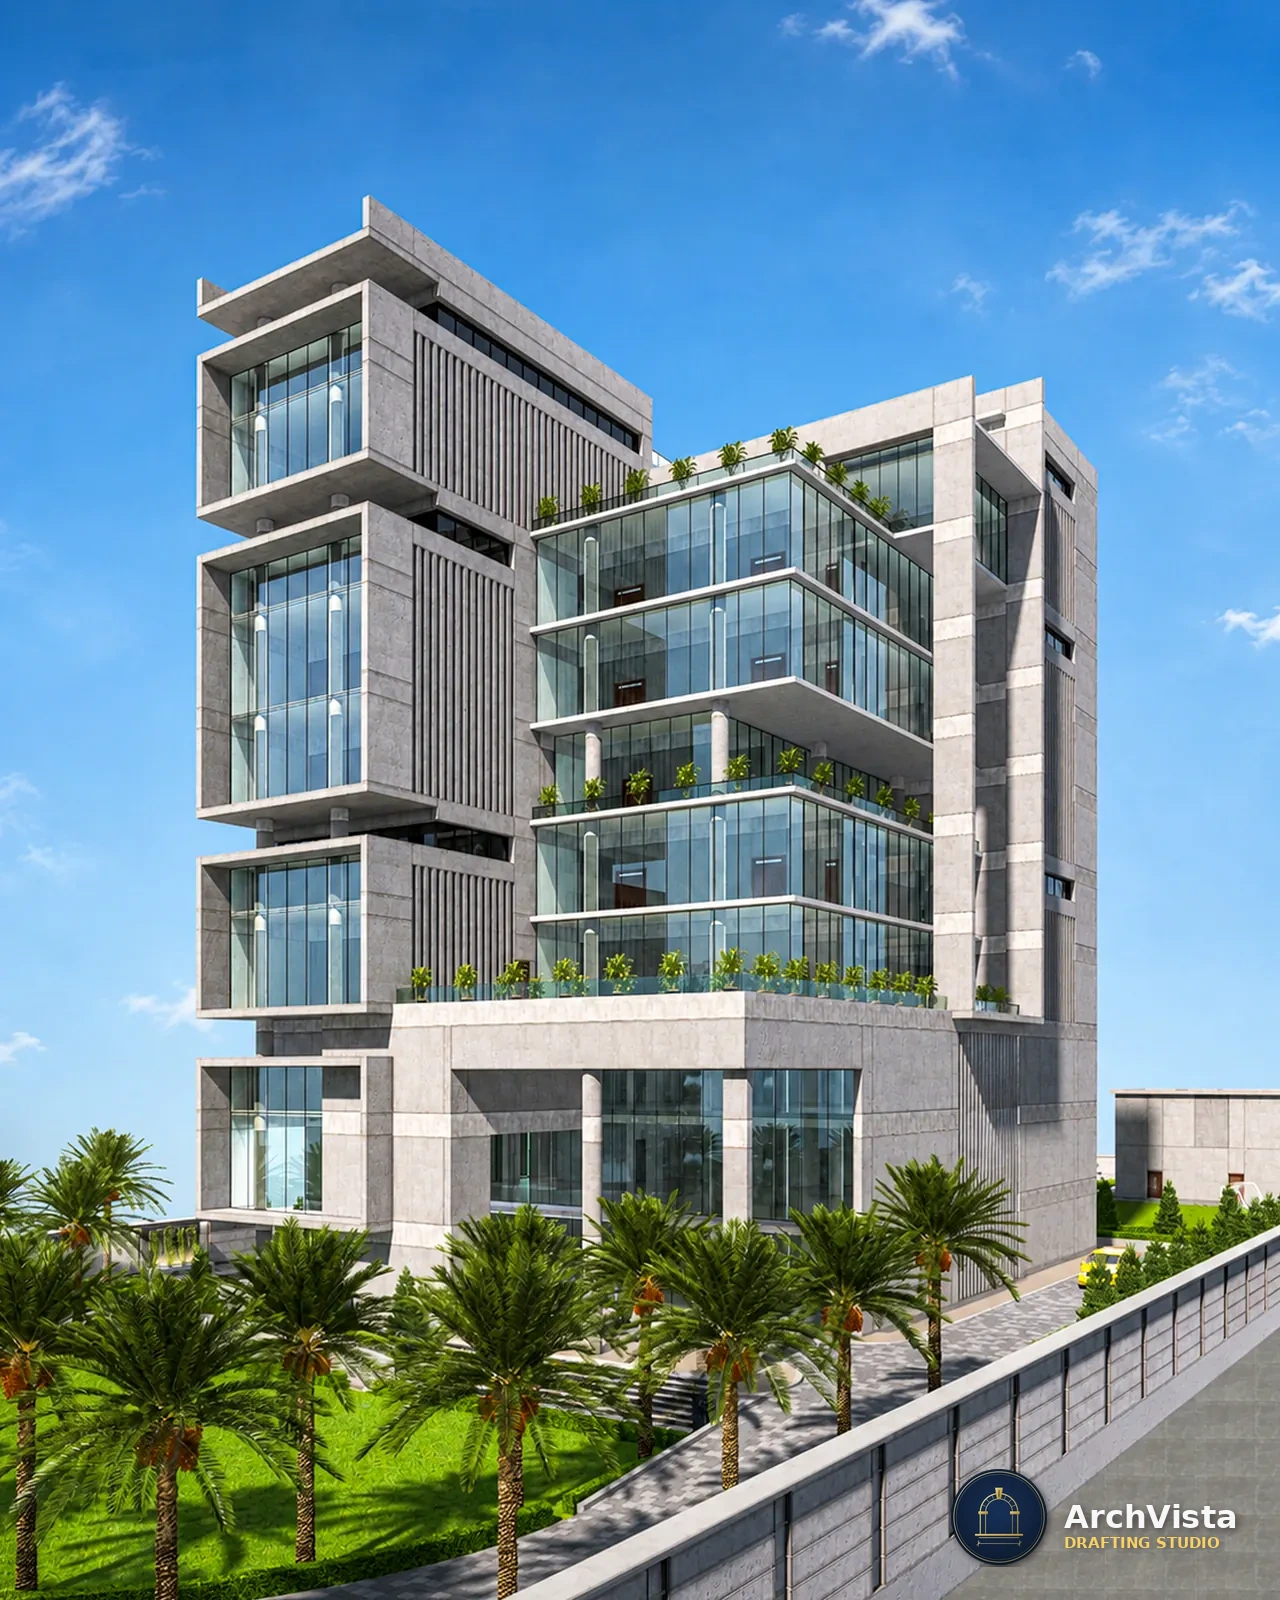
Drafting and visualization from one studio, so plans and renders always agree.
Floor plans, elevations, sections and construction details, drawn to your standards.
Scans, PDFs and photos rebuilt as clean, layered, editable CAD.
Hand sketches turned into construction-ready drawings.
Accurate 3D models built directly from your plans.
Realistic still renders of exteriors and interiors, made in 3ds Max and V-Ray.
Presentation visuals that help clients and authorities say yes.
Every file uses standard A- / G- / I- / L- layer names, set colors and lineweights. Your engineer or the next drafter can open it and work, with no cleanup.
named layers
your standard
delivered together
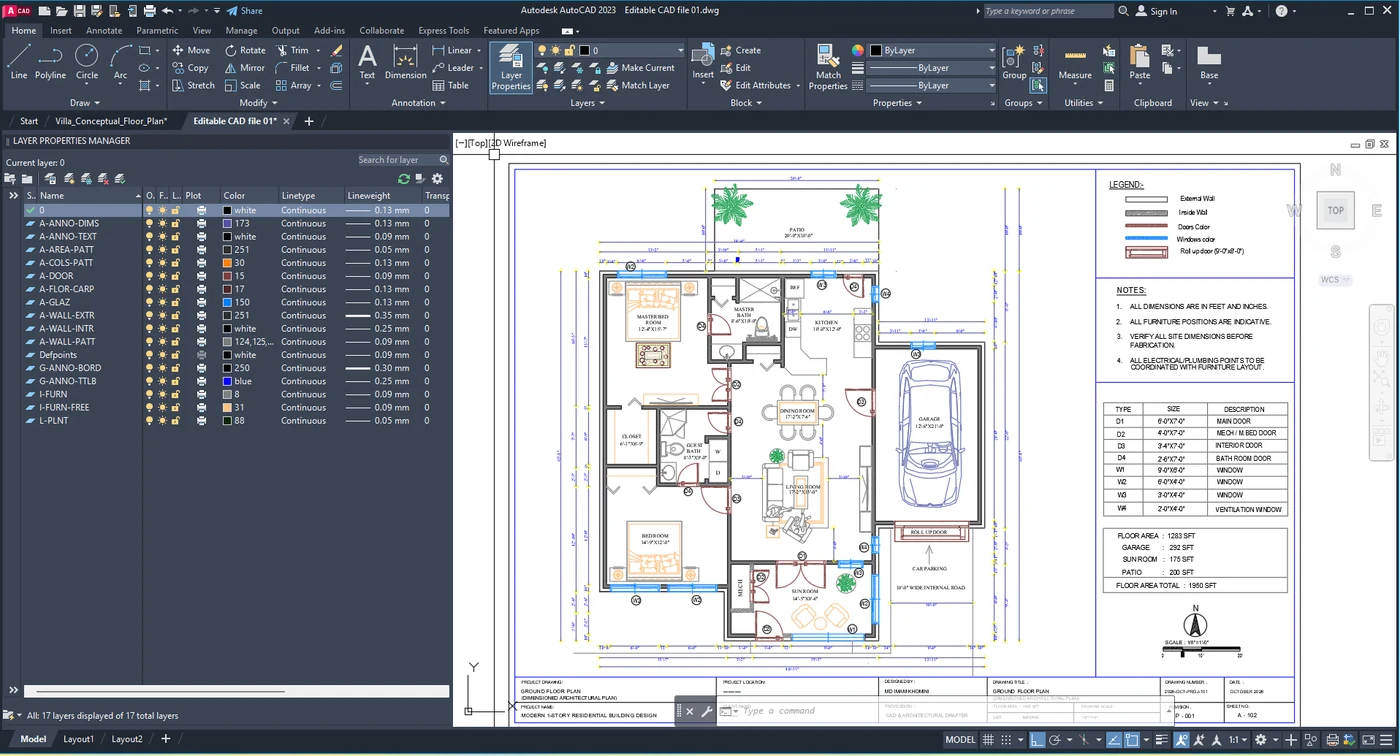
Drawing sets and renders from real projects.
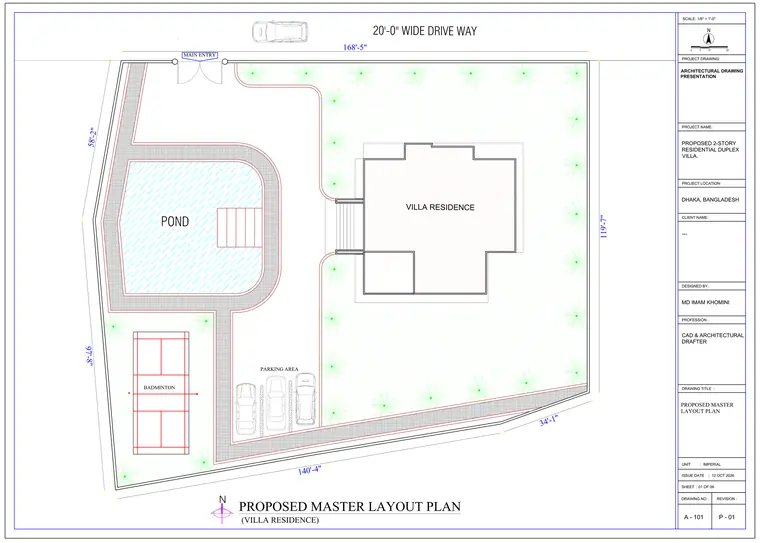
Site plan with driveway, pond, parking and landscaping.
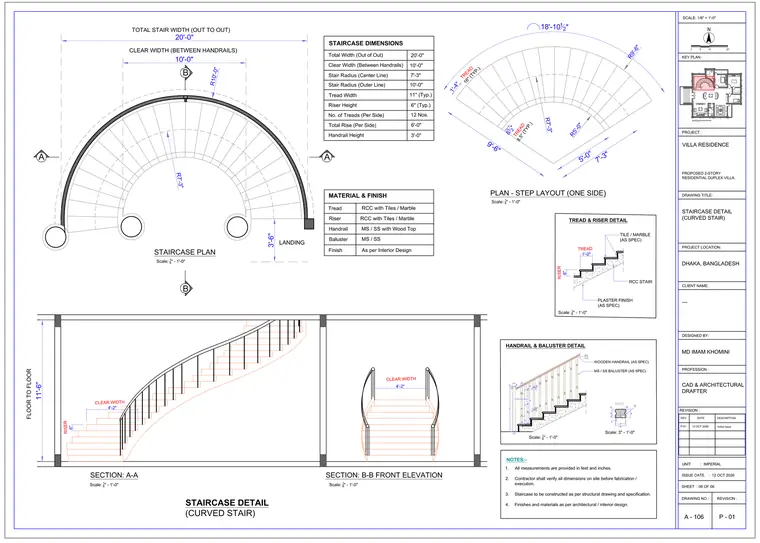
Plan, step layout, sections, tread and handrail details.
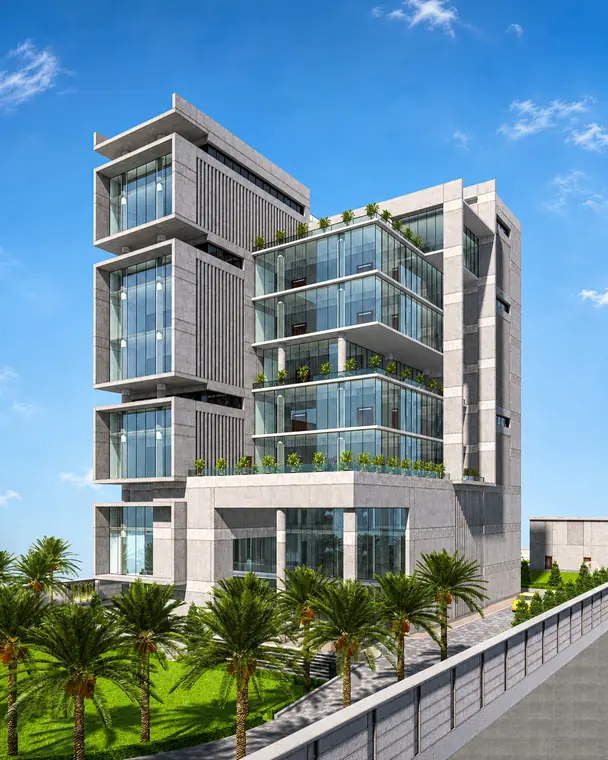
Façade study with glass, stone and terraces.
Sketch, PDF, scan or reference plan.
Clear scope, timeline and price. No obligation.
Drawn in AutoCAD, every dimension checked.
Layered DWG and print-ready PDF, with revisions.