AutoCAD drawing sets and 3D visualization from real projects. Tap any image to enlarge.
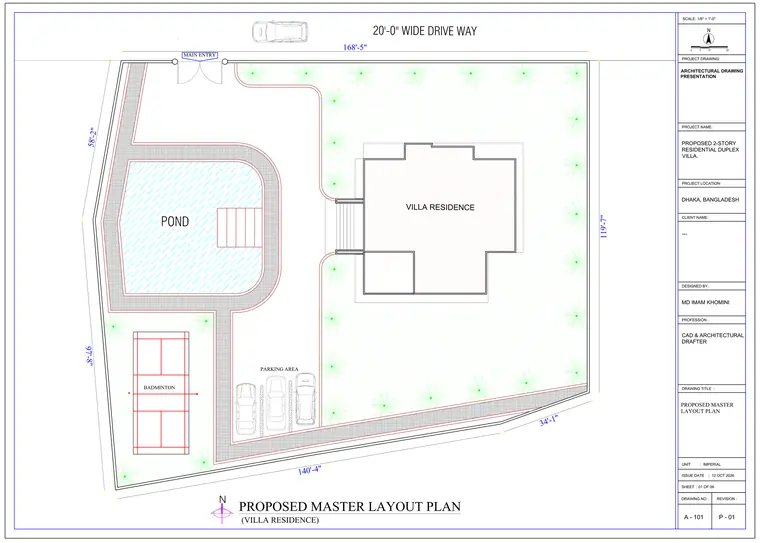
Site plan with driveway, pond, parking and landscaping.
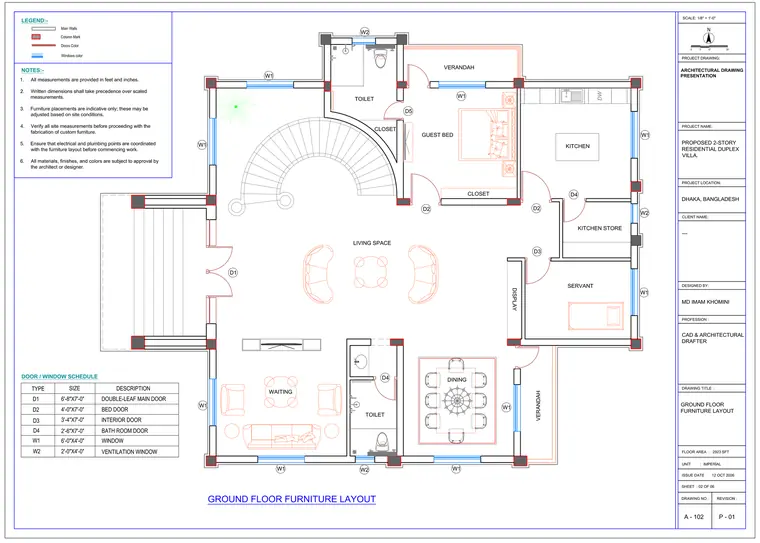
Furniture plan with legend and door / window schedule.
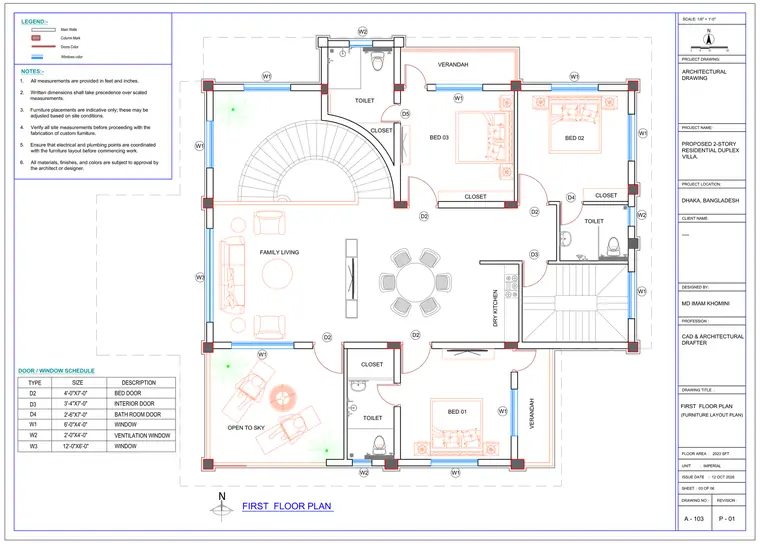
Bedrooms, family living and terrace layout.
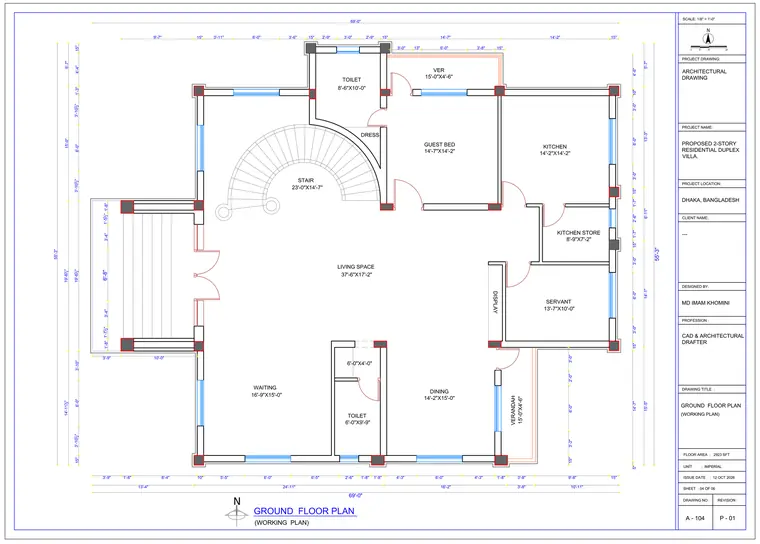
Fully dimensioned with multi-tier dimension chains.
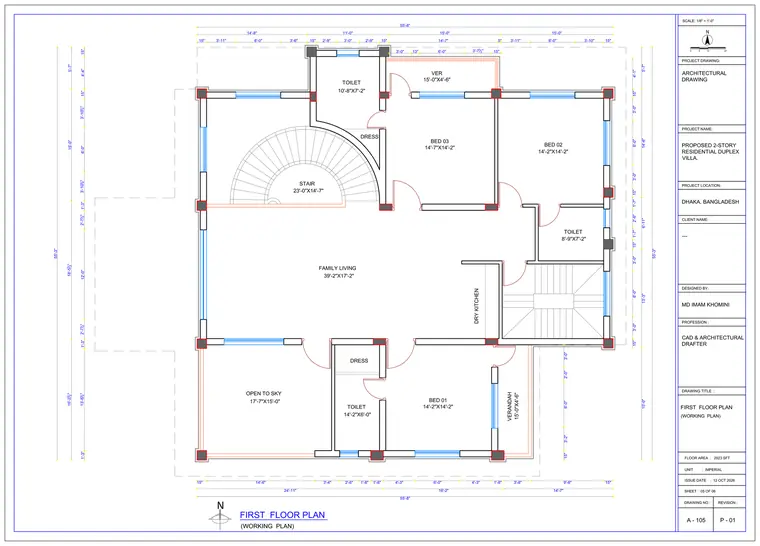
Dimensioned working plan with room sizes.
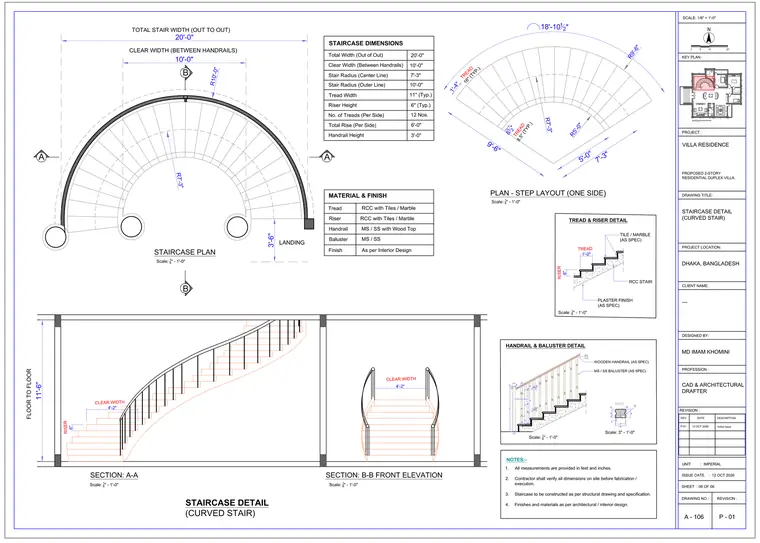
Plan, step layout, sections, tread and handrail details.
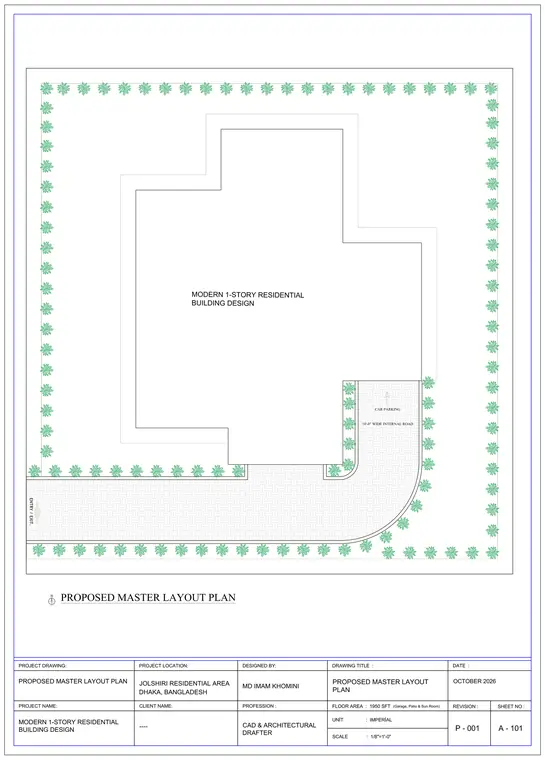
Plot layout with internal road and planting border.
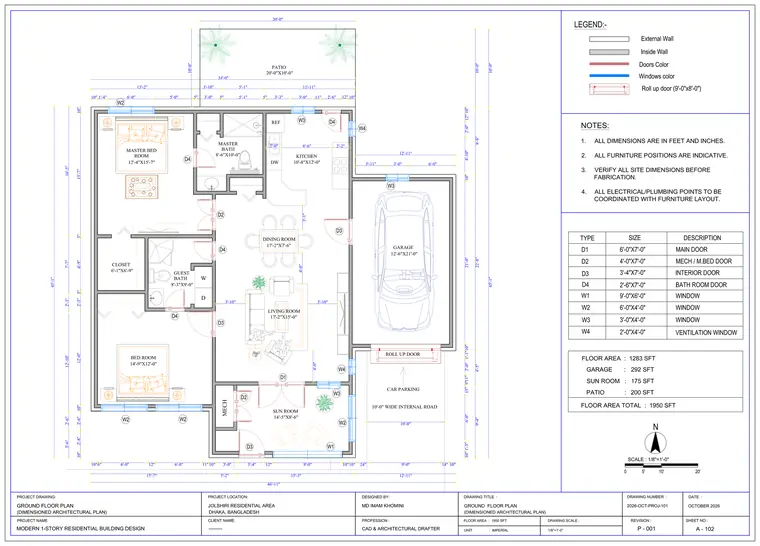
Overall dimensions, schedule and area statement.
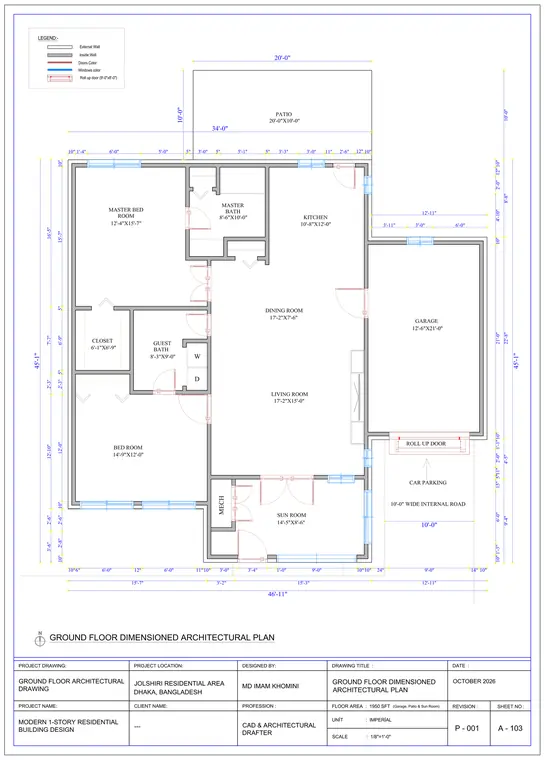
Door / window tags, dimension chains, title block.
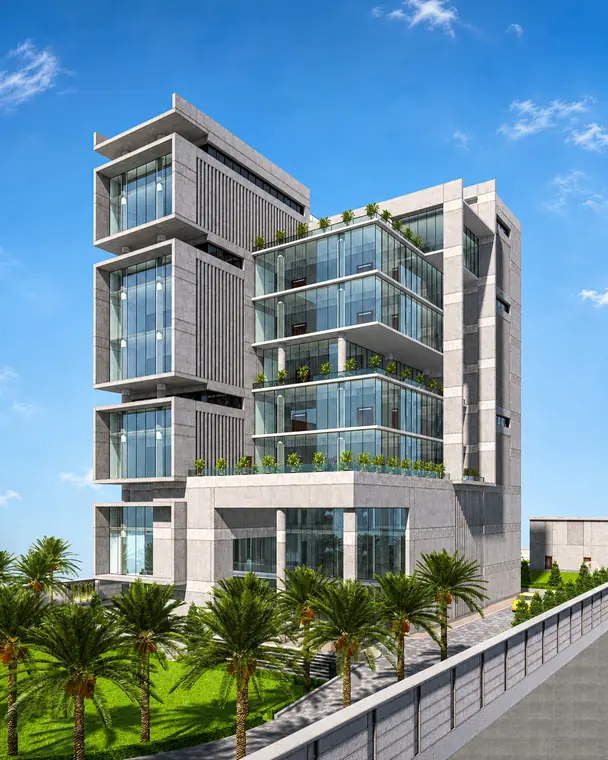
Façade study with glass, stone and terraces.

Lighting, materials and water feature.
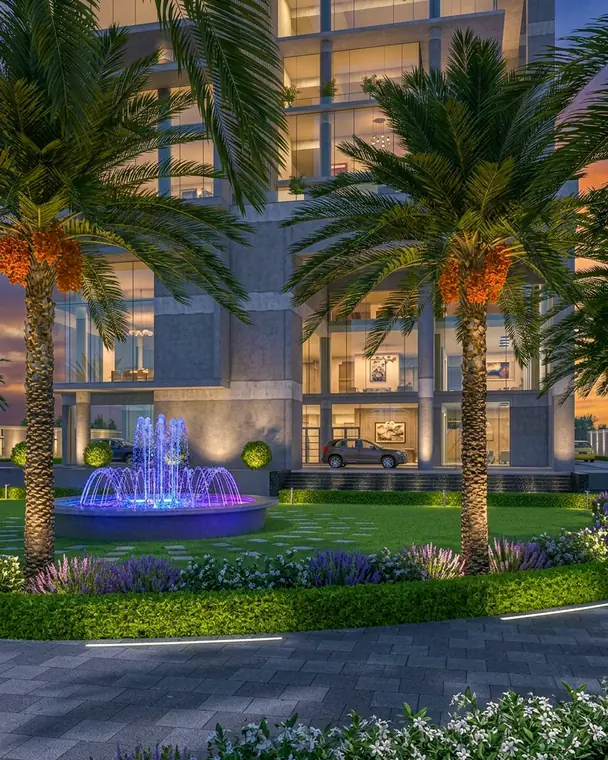
Landscape and exterior lighting.

Hardscape, planting and daylight.

Night-time path and bollard lighting.
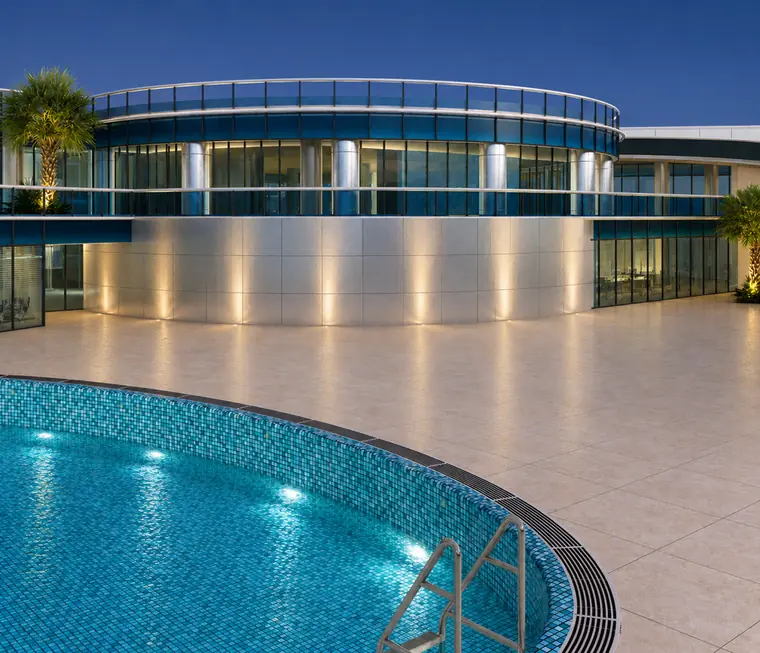
Mosaic pool, terrace paving and façade.